
Floor Plans
Three Plans. Six Elevations. One Community.
Choose from three thoughtfully designed floor plans — each available in two distinct craftsman elevations. All homes feature 10-foot plate heights, hard surface flooring throughout, and covered outdoor living.
Small Plan
Nevada
Efficient elegance for the discerning homeowner
Plan highlights
- Master suite with tile bath and walk-in closet
- Bed 2 plus flex Office/Bed room
- Hard surface Living, Dining, and Kitchen
- Covered porch with wood railing
- 2-car garage with 10-foot plate
- Hall bath and dedicated laundry room
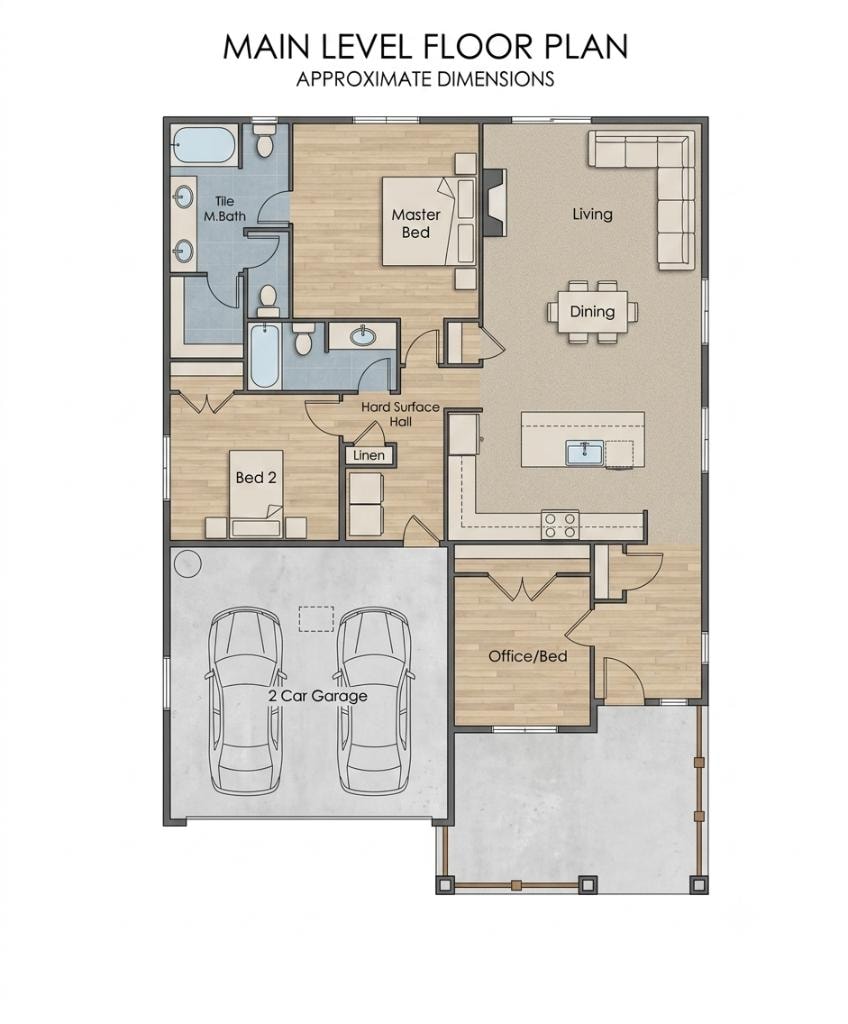
Schematic diagram — not to scale. Contact sales for full architectural drawings.
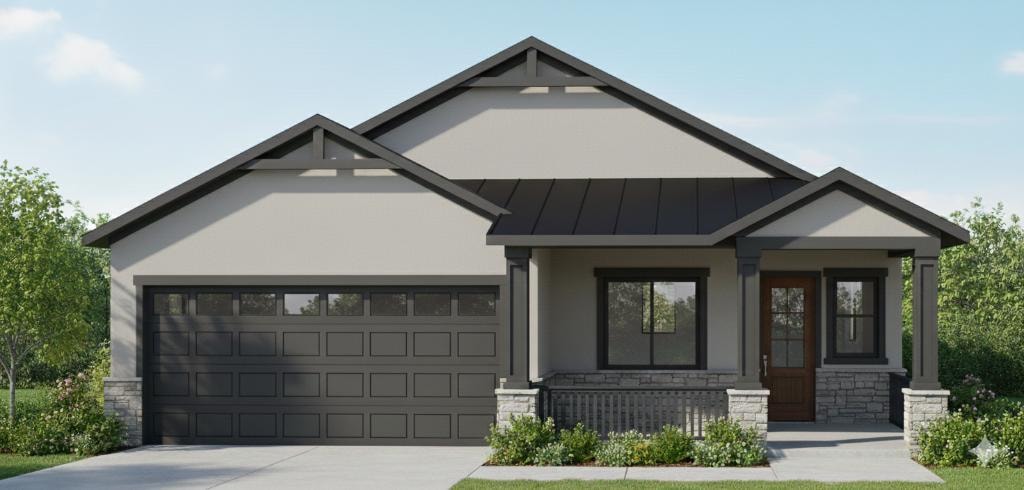
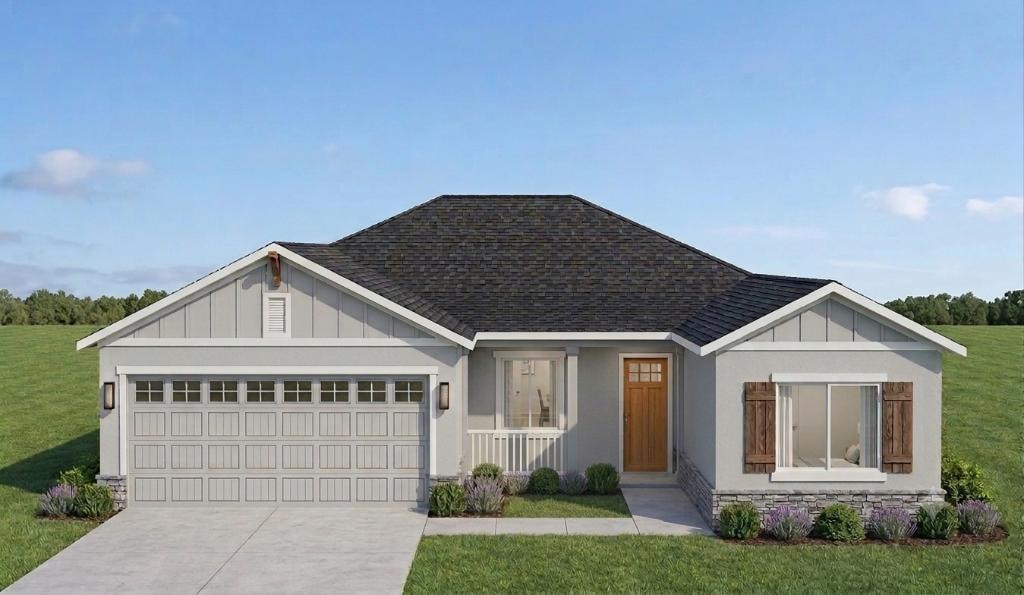
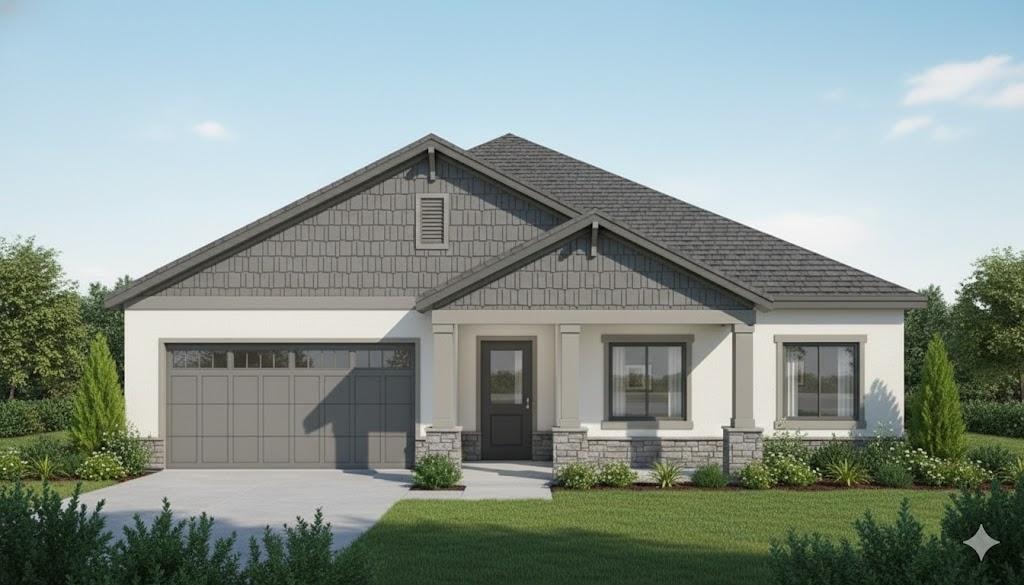
Six elevations
Two distinct looks per plan
Each floor plan is offered in two craftsman-inspired exterior elevations — giving you architectural variety while maintaining the cohesive character of the community. Elevations vary in roofline, siding detail, window placement, and entry treatment.
Standard inclusions
Quality built in, not added on
Hard Surface Flooring
Hard surface flooring throughout main living areas, kitchen, and baths — no carpet in main living spaces.
10-Foot Plate Heights
All homes feature 10-foot plate heights throughout, creating an open, airy feel in every room.
Covered Outdoor Living
Every plan includes a covered porch or patio — designed for year-round enjoyment of the Sierra Nevada climate.
2- or 3-Car Garage
Generous garage space with 10-foot plate heights, accommodating vehicles, storage, and workshop needs.
Energy Efficiency
Built to current California Title 24 energy standards with high-performance insulation and windows.
Craftsman Detailing
Authentic craftsman exterior details — board and batten, exposed rafter tails, and stone accents — on every elevation.

"Every detail considered. Every finish chosen with intention."
Epic Design Group Inc.
Get the details
Ready to choose your plan?
Our sales team can walk you through each floor plan in detail, discuss lot-plan pairings, and answer questions about customization options.